
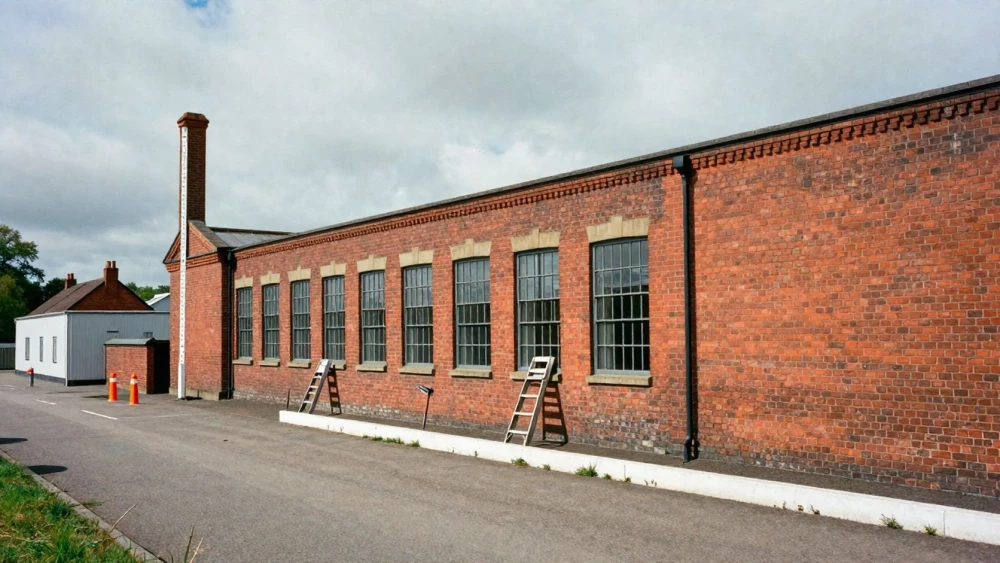
Measured Building Surveys
Get in TouchAt Luton Surveys, we specialise in providing measured building surveys . Our surveys accurately capture the dimensions and layout of both residential and commercial properties.
By using cutting-edge laser scanning technology and total station equipment, we ensure precise measurements and detailed plans. These surveys are essential for architects, builders, and planners, serving as a foundation for renovations and new projects.
Whether for planning applications or existing property refurbishments, our reports meet your requirements. Contact us today to discuss your surveying needs.
Book Measured Building Surveys Today
How Much Does a Measured Building Survey Cost?
A measured building survey typically costs from £500 to £1,500, depending on the property size and complexity. The cost includes the use of tools like 3D laser scanners and specialised software to produce detailed plans.
Additional factors influencing the price are the number of floors, intricacy of architectural features, and required deliverables, such as floor plans, elevations and section drawings. Surveying large commercial properties or heritage buildings often requires more comprehensive measurements and documentation, potentially increasing costs.
For residential properties, we may provide digital models compatible with BIM (Building Information Modelling) software, beneficial for future renovations or extensions. Using industry-standard equipment, we ensure accurate data collection vital for architects and planners.
For a precise quote tailored to your project, call our team for a free consultation.
What Are the Benefits of Measured Building Surveys?
At Luton Surveys, we provide measured building surveys to offer numerous benefits for clients . These surveys result in highly accurate data, vital for renovations and new constructions.
Using advanced technologies like laser scanning and photogrammetry, we capture detailed and precise representations of existing structures.
Precision: Our surveys produce millimetre-accurate data, ensuring detailed and reliable representations of existing conditions, which are crucial for architects and engineers in the design process.
Time Efficiency: By providing comprehensive and accurate data sets quickly, our surveys significantly reduce project timelines and expedite planning and development stages.
Cost Saving: Accurate surveying minimises the risk of errors during the planning and construction phases, saving substantial costs on potential rework and adjustments.
Flexibility: The data obtained is highly versatile, serving various applications from obtaining planning permissions to aiding in BIM (Building Information Modelling) processes for streamlined project management.
Contact us to learn how our measured building surveys can benefit your next project.
How Long Does a Measured Building Survey Take?
Typically, a measured building survey takes one to three days to complete, depending on the property's size and complexity. For larger structures, the onsite work may extend longer, particularly if intricate architectural details or historical elements require more detailed assessment.
We employ advanced equipment such as laser scanners and total stations to obtain accurate measurements. After the onsite survey, processing and drafting the report usually take an additional week, during which our technicians use software like AutoCAD and Revit for precise modelling and documentation.
Compliance with RICS standards ensures all provided data is both reliable and comprehensive. Our efficient methods ensure minimal disruption to the property.
To schedule your survey, reach out to us today.
Why Choose Luton Surveys for Measured Building Surveys?
Choosing Luton Surveys for your measured building survey ensures you receive a professional and reliable service. We combine years of expertise with advanced technology to provide precise measurements.
Using the latest laser scanning equipment, such as Leica and Trimble devices, we produce detailed 3D models and 2D plans that adhere to RICS standards, ensuring high levels of accuracy.
Our experienced surveyors tailor each survey to meet specific client needs, catering to everything from small residential properties to large commercial buildings. These surveys often include floor plans, elevations, and cross-sections, and can be essential for architectural design, planning applications, or refurbishment projects.
With a focus on accuracy and client satisfaction, Luton Surveys is your trusted partner. Contact us today to discuss your specific requirements and experience our expert service.
Speak to a Measured Building Surveys Expert
Frequently Asked Questions
How do I maintain the accuracy of survey data?
Maintaining the accuracy of survey data involves regular updates and verifications, especially after renovations or modifications to the property. We can assist by providing updated surveys as needed.
Is planning permission needed for a measured building survey?
Typically, planning permission isn't required for a survey itself. However, the data acquired is often used to support planning applications and other legal processes with your local planning authority.
Can I receive electronic copies of the survey?
Yes, we provide digital copies of your surveys in various formats such as PDF or CAD to suit your needs. Let us know your preferred format during the initial consultation.
Get a Free Quote for Measured Building Surveys
Contact us at Luton Surveys to arrange your measured building survey. Our expert team is here to provide you with precise and reliable surveying services tailored to meet your project's needs.